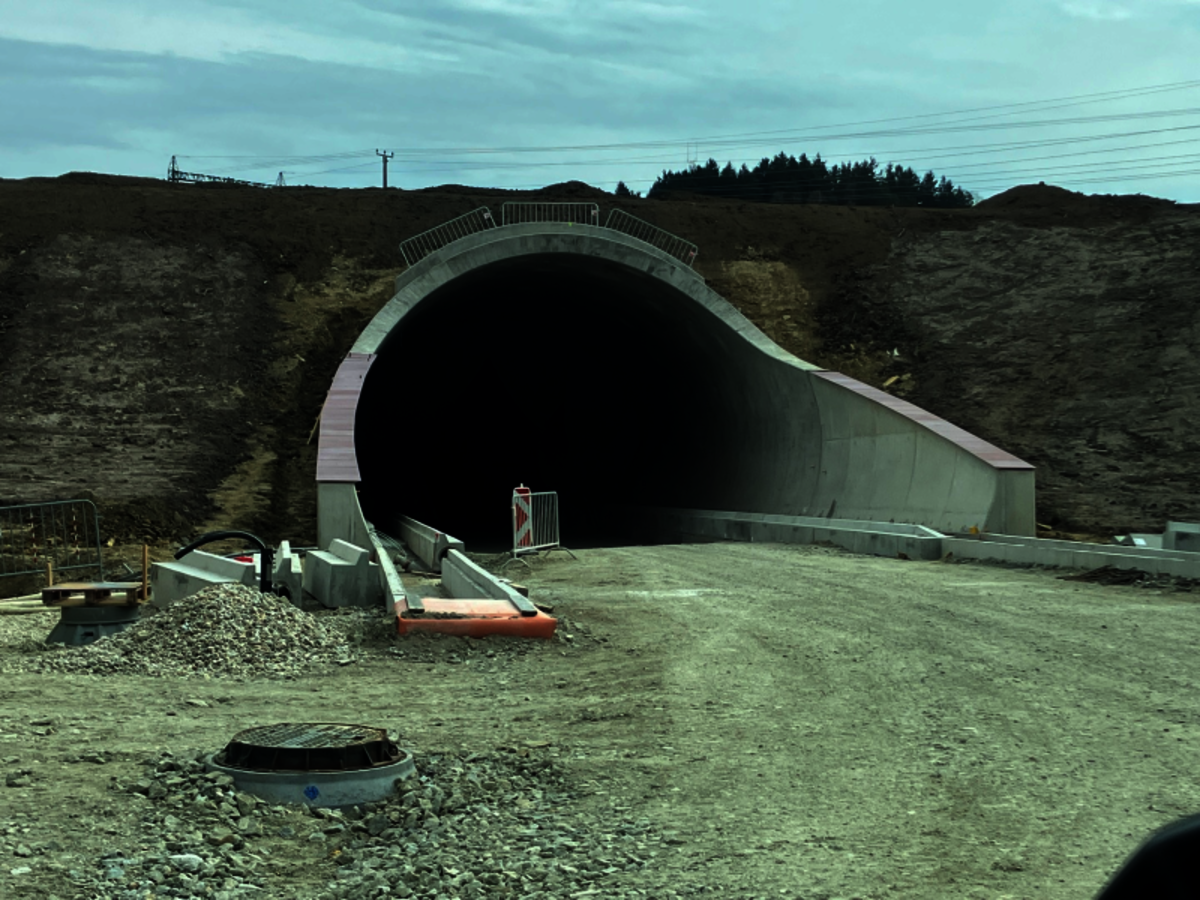
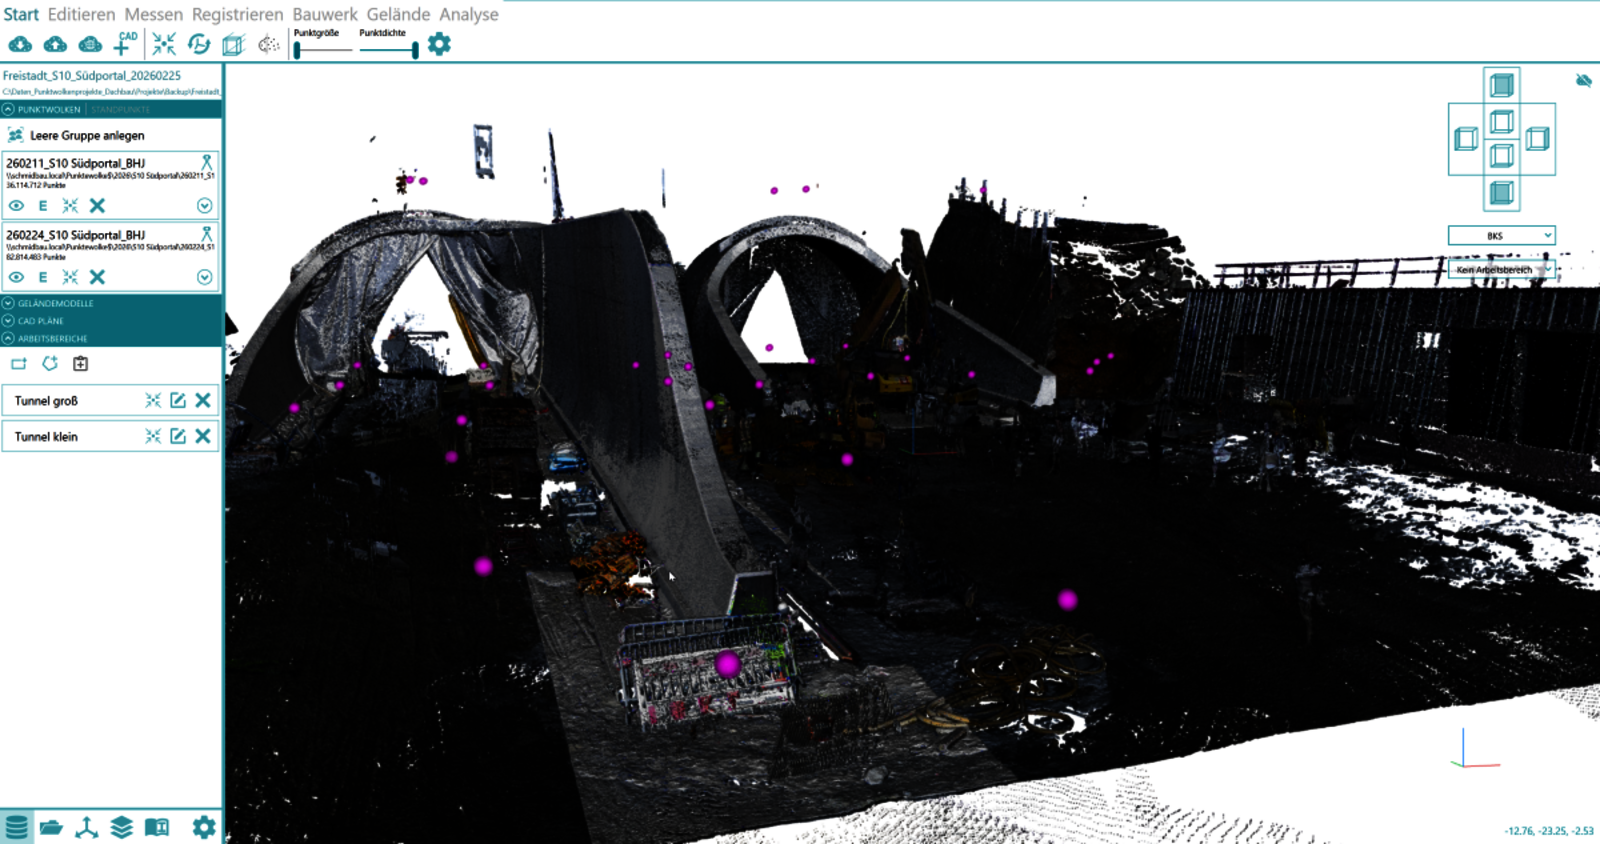
 Pictures above: The facade cladding of several S10 tunnel portals and buildings near Freistadt was one of Schmid-Baugruppe’s most recent projects in which rmDATA Reality3D was successfully used.
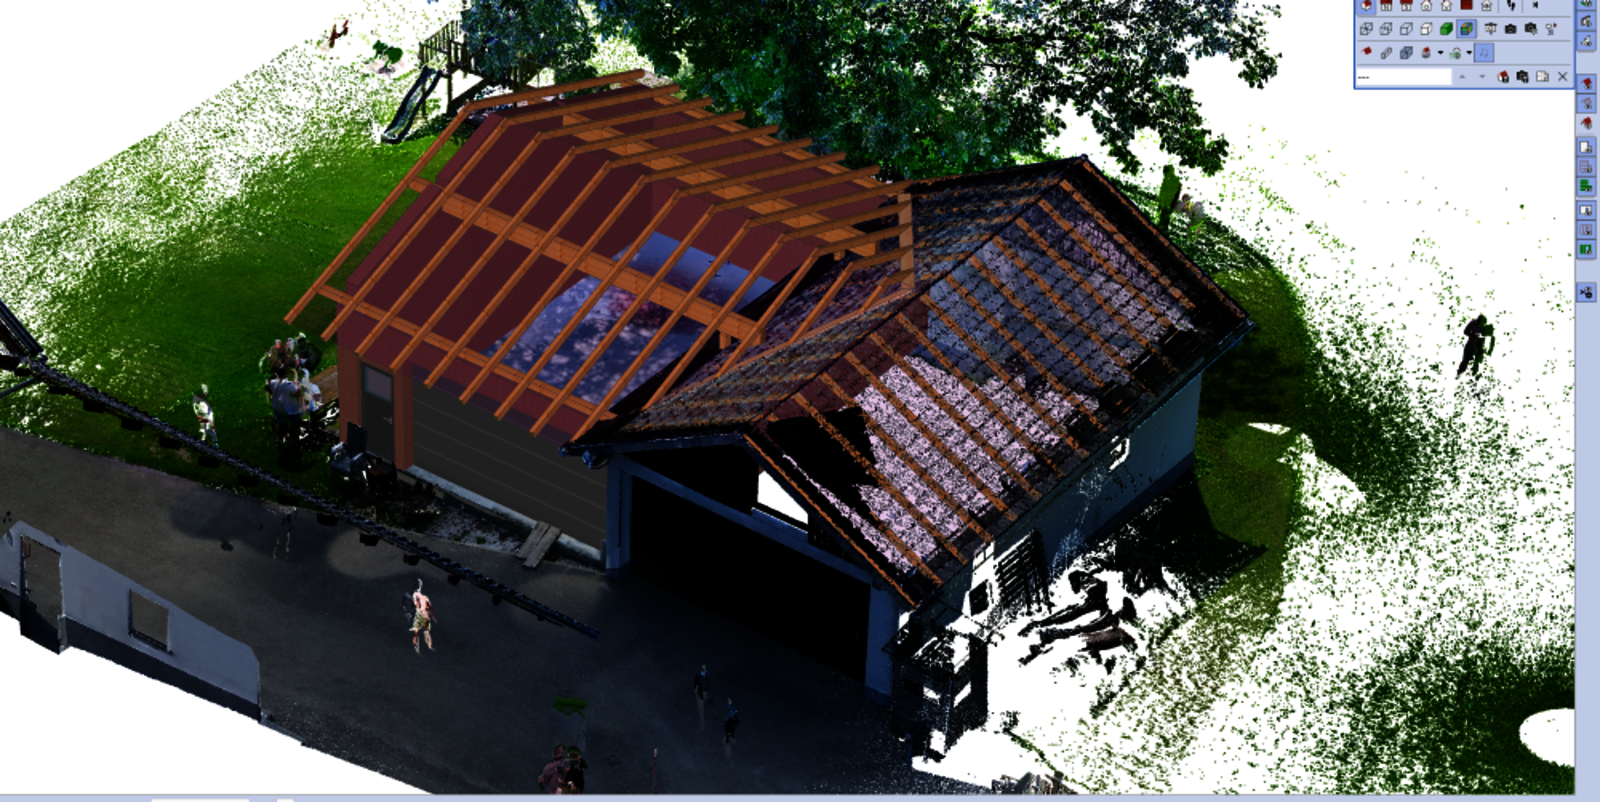
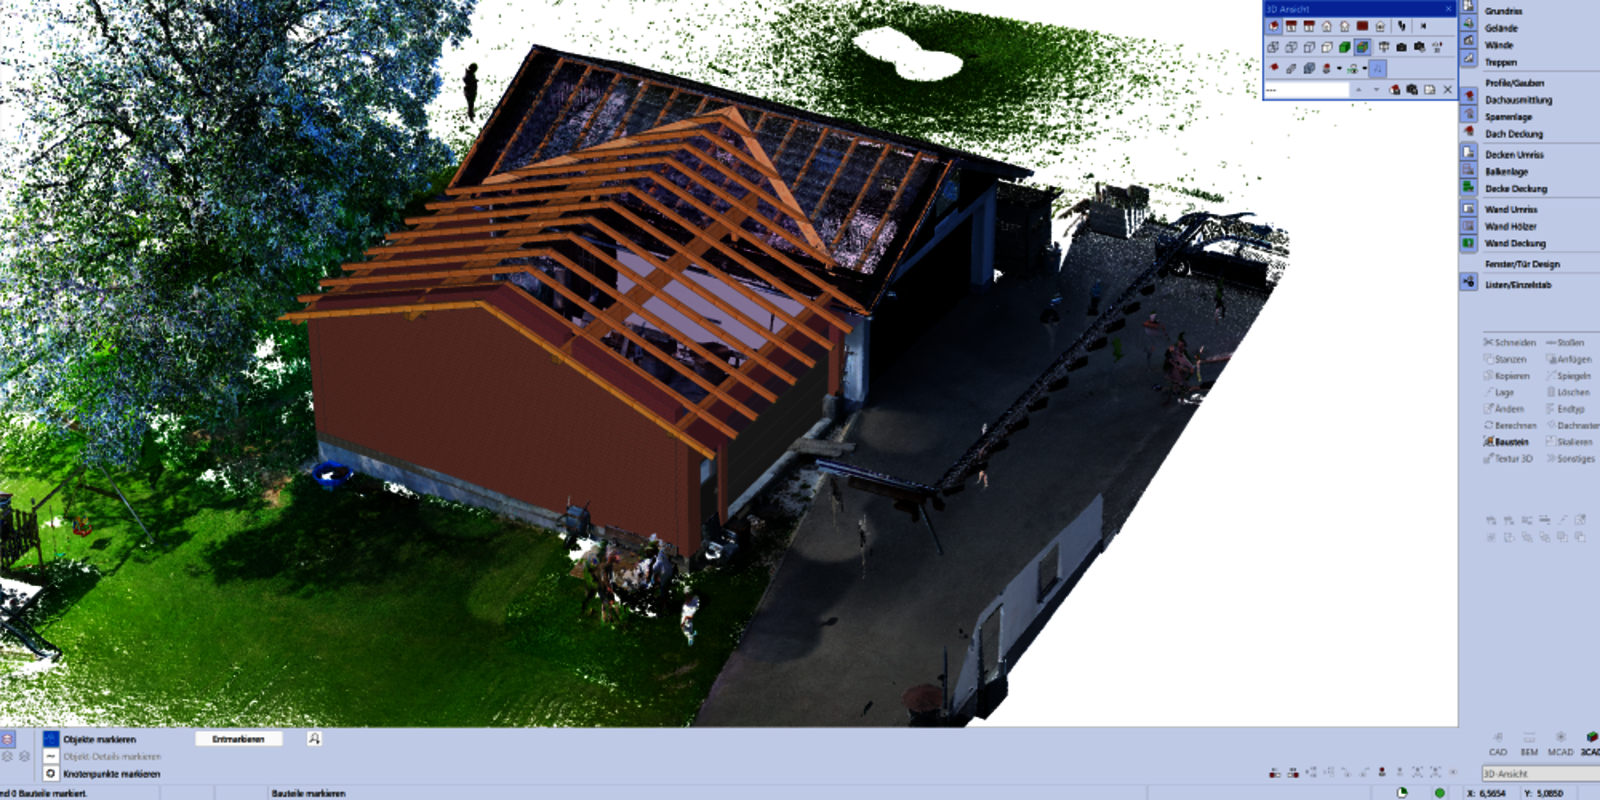 Roof construction—including roofing, roof maintenance, waterproofing, and facade construction—is one of the many specialized services offered by Schmid-Baugruppe; here, too, the software supports efficient point cloud processing.
"Everything under one roof" is the motto of the Upper Austrian Schmid-Baugruppe, a general contractor in the construction industry.
The family-owned company Schmid Baugruppe brings together numerous trades—project development and planning, building construction, roofing, wood and metal construction, as well as green facades and green roofs—under one roof. The company offers “a process-integrated approach and holistic execution for sustainable usability,” as stated on its website. The construction group acts as a general contractor, constructing the entire building envelope and coordinating the planning and execution of all trades in an integrated manner. In addition to project development, the company also handles all architectural planning for the client. With this service portfolio, it operates throughout Austria and the entire southern Bavaria region. “Our main focus is on industrial and commercial construction. However, renovations and expansions of existing buildings, as well as additions and refurbishments, have increasingly become a significant part of our range of expertise. In this context, ‘existing’ does not necessarily mean an old building: Even when our timber construction division handles the addition of a new story to a concrete shell, we internally already refer to it as an existing structure,” explains Head of Technology Jeremias Übleis.
Process Optimization
In addition to a laser scanner, these services require powerful software for analyzing 3D point clouds. These point clouds are processed and analyzed using the rmDATA Reality3D software. Jeremias Übleis oversees the company’s entire software environment, IT infrastructure, and surveying hardware, and serves as the point of contact for the numerous users involved in planning at the subsidiary companies. As part of the process optimization within the team, he also personally tests all software products before they are implemented. “The rmDATA Reality3D tool won me over immediately, especially its numerous automated features for wall and component recognition. That’s exactly what we need, because it saves us from having to manually crop the point cloud and align the components by hand time and time again!”
Planning Accuracy and Cost-Saving Potential
Thanks to the company’s visionary foresight, the in-house surveying technician is kept more than fully occupied. He spends almost all his time out in the field with the laser scanner, creating point clouds for all projects—regardless of size. Photogrammetric drone imagery is also part of the repertoire for quickly determining roof areas or creating simple top-down views. The calculated roof areas form the basis for preparing bids. In addition, the point cloud from the drone flight is subsequently merged with the terrestrial laser scans to create a complete model in rmDATA Reality3D.
Jeremias Übleis states that, depending on the project size, the use of laser scanning in combination with the analysis software can achieve cost savings of at least 50% in as-built surveys. Added to this is the higher planning accuracy resulting from the precise measurements derived from the point cloud. This, in turn, leads to more precise pre-production and less need for adjustments on the construction site. Furthermore, the time required for construction measurements is reduced: whereas individual points used to be recorded with a total station, the laser scanner captures everything with high precision. The dataset is 100% available in the office, eliminating the need for additional trips to the construction site.
Workflow in Revit and Open BIM
“The rmDATA Reality3D software perfectly complements our workflow because we can generate a model very quickly from the point cloud, either directly via the rmDATA Revit plugin or as an IFC and/or DWG export for further construction planning,” Übleis summarizes the workflow. As a “process optimizer,” he is familiar with all workflows and strives to continuously improve them. He describes the process for a standard project as follows: Often, it involves an existing building that is to be expanded, added to, or renovated. The technician scans the building and prepares the model. The structural engineers work in rmDATA Reality3D—in the case of Revit, directly via the rmDATA Revit plugin; for native design software such as SEMA or HiCAD, as an export file via the IFC exchange format. In the case of upstream architectural planning, the model is forwarded to the construction planning phase in IFC format, in accordance with the Open BIM process.
Project Diversity
In addition to numerous “standard projects” in traditional building construction and timber construction, the Schmid Construction Group recently successfully completed a special project: the facade cladding for several tunnel portals and buildings on the S10 near Freistadt. The curved portal cladding, shaped like a hyperbolic paraboloid, was difficult to implement in a standard design program and also deviated from the plan. “Because the facade elements were prefabricated and then assembled on site, manufacturing based on the plan alone would never have worked here. With precise measurements and software support from the rmDATA account manager, we were able to complete this project to our full satisfaction,” explains Übleis.
Perspectives of a General Contractor
The entire 3D and point cloud workflow is currently limited to the planning phase. Jeremias Übleis ventures a look into the future, suggesting that it would make sense to also continuously document construction progress during execution using point clouds. This would allow, for example, pipes to be precisely located again later on. In his view, this would primarily benefit the client, but also the Schmid Construction Group itself. Unfortunately, this service is currently in low demand among clients because the issue of future reuse is rarely taken into account. Nevertheless, the Schmid Construction Group sees a great deal of potential in this as-built documentation.
Images on the left: rmDATA Reality3D is used for custom projects (here, a tunnel portal on the S10) as well as for the renovation and expansion of private properties. Photos © Schmid-Baugruppe
“Depending on the size of the project, we're about twice as fast with the laser scanner and Reality3D as we used to be with the total station. What's more, because we measure more accurately today, we can prefabricate all components with significantly greater precision in our prefabrication facility, which means less work is needed to make adjustments on the construction site.”
Would you also like to quickly evaluate 3D point clouds and create as-built plans?
Our experts will be happy to advise you without obligation.
About the Schmid Group
The Schmid Baugruppe (Schmid Baugruppe Holding GmbH), headquartered in Frankenburg am Hausruck, Upper Austria, is an established turnkey and general contractor in the construction industry with approximately 450 employees at multiple locations in Austria and Germany. In project development, the company’s services and areas of focus include comprehensive support from planning through to turnkey handover, ensuring smooth processes without any loss of information. In building construction, the company specializes in the construction of residential, industrial, and commercial buildings, serving as the sole point of contact for all phases of construction. In timber construction, the company quickly and flexibly carries out a wide range of projects, from private residential buildings to agricultural and modular structures; and finally, in roofing, it offers and performs specialized services in the areas of roofing, roof maintenance, waterproofing, and facade construction.