


The new version of rmDATA Reality3D comes packed with a range of useful features, from capturing ventilation systems to additional export formats and many other enhancements. Take a look at our short and compact release video to discover what's new.
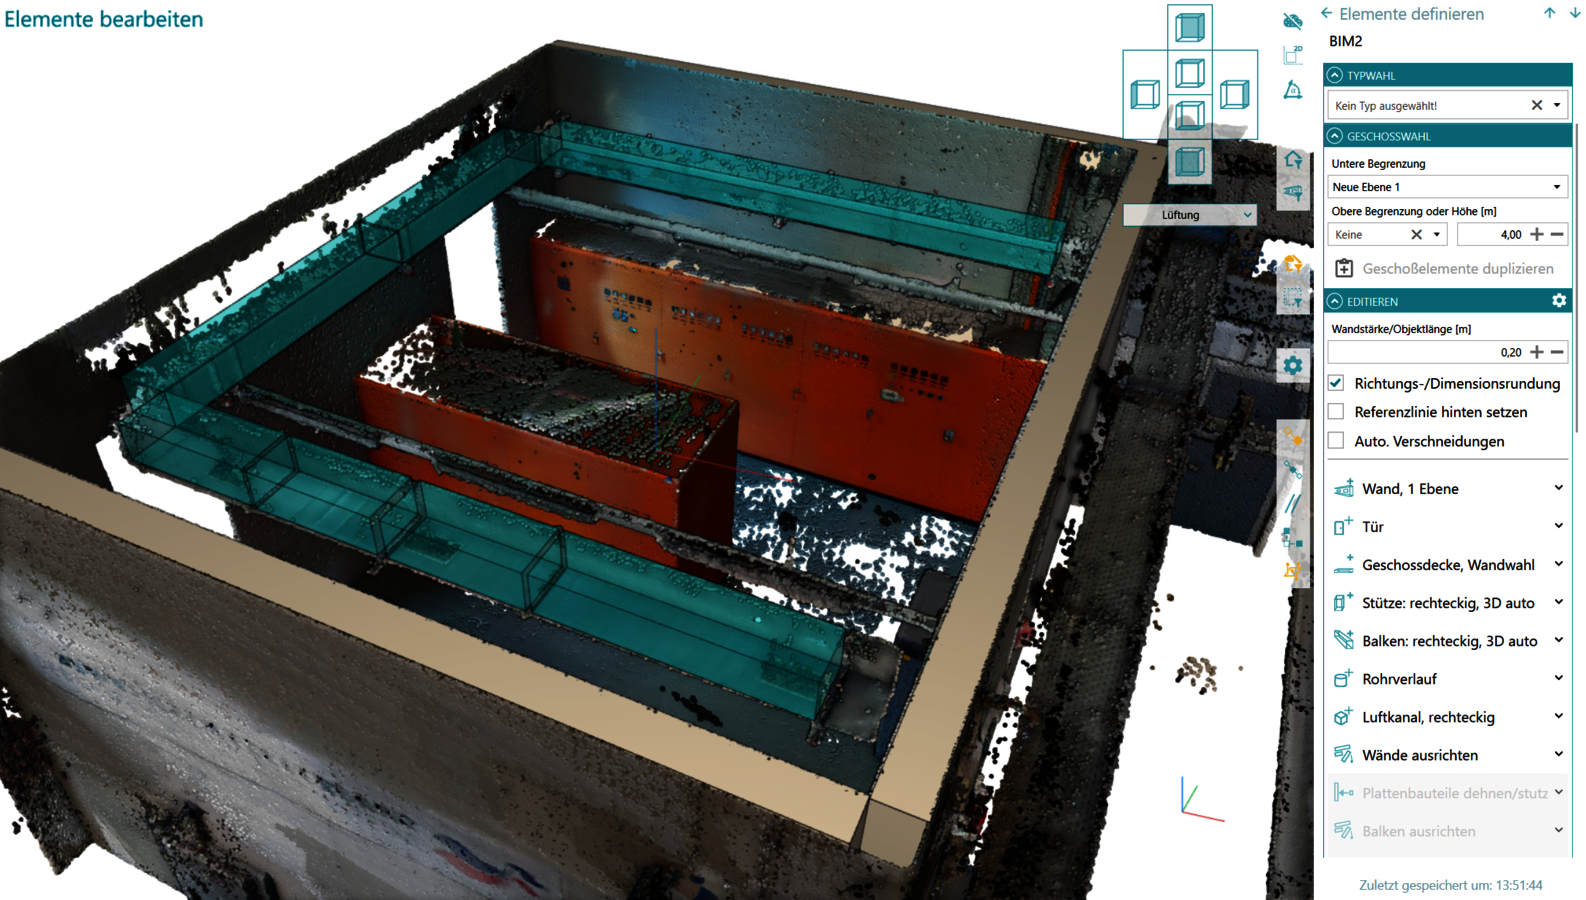
New: Ventilation Elements and Ventilation Routes in the BIM Workflow
With version 2026.3, building services ventilation systems can now be captured completely within the BIM workflow. Dedicated commands create ventilation elements and ventilation routes with circular cross-sections, as well as rectangular duct segments, both in 3D and 2D views. The IFC export writes ventilation elements and their routes completely into the model file as part of the IFC model. This enables seamless as-built documentation of MEP systems directly in Reality3D and allows them to be handed over to planners as a complete discipline-specific model.
New: Additional Export Formats STEP, OBJ, and STL
For both BIM models and free-form 3D construction, the export formats OBJ, STL, and STEP are now available in addition to IFC and DWG/DXF. STEP transfers geometry as solid bodies to mechanical engineering and plant design CAD systems, making it ideal for steel structures, custom constructions, or installation components that must fit within existing conditions. OBJ is the standard format for visualization, rendering, web presentations, and AR applications, while STL is the standard format for 3D printing and physical model creation. This enables models derived from point clouds to be used directly for manufacturing, visualization, and prototyping without requiring intermediate conversion through additional tools.
New: Local Elevation System Based on Axis Reference Heights
Existing structures often use local elevation references, such as benchmark marks positioned 1.0 m above the finished floor level. Starting with version 2026.3, a reference height can be defined for each axis (default value: 0.0). This reference becomes active whenever the axis is used as a User Coordinate System (UCS) and also applies to elevation annotations and floor levels, whose reference values can additionally be overridden. When the UCS is deactivated, all elevations again refer to the global coordinate values. This allows elevation markers and floor levels to be displayed directly within the building's local elevation system without any manual conversion.
New: X-Ray Visualization for Orthophoto Export in Sections
The transparent point cloud display (X-Ray) is now also available for export. During section export, "X-Ray" can be selected in addition to the visualization modes "Color," "Contour," "Intensity," and "Depth." The generated raster image represents the density of the point cloud: pixels containing many overlapping points appear opaque and retain their actual point color, while sparsely populated areas gradually fade toward white. This gives recipients of a section view an immediate impression of the existing structure alongside the vector section lines, without having to transfer the typically large point cloud datasets.
New: CAD Types as IFC Layers and Validated IFC Files
CAD types in Reality3D are used for grouping, filtering, and color-coding model elements. Starting with version 2026.3, this structure is preserved when exchanging data with project partners. The CAD type of a BIM object is written to the IFC export as a Presentation Layer, including layer color. Objects sharing the same CAD type reference a common layer. Recipients can therefore continue working with the familiar layer-based structure and visibility controls in applications such as ArchiCAD, Revit, or validation tools like Solibri, BIMcollab, and usBIM. In addition, the generated IFC files are validated using the official buildingSMART validation service and optimized to meet its requirements. As a result, the models can be used in strictly validated environments and formal IFC verification workflows without requiring post-processing.
New: Create Revit Reference Planes Directly from Point Clouds
Reference planes in Autodesk Revit define sketch work planes and provide parametric control for building elements. The rmDATA Reality3D Revit Plugin can now derive reference planes directly from point cloud data. A single click on the desired surface creates both the reference plane and the associated work plane. This significantly speeds up the creation of inclined planes along roof surfaces, ramps, or sloped walls. Additionally, reference planes can now be named and deleted, making it easier to manage projects with numerous auxiliary planes. As a result, building elements can be aligned precisely to actual as-built surfaces, which are often not perfectly orthogonal.
Improvements in rmDATA Reality3D (3DWorx) Version 2026.3
- Enhanced BIM modeling: Support for circular columns (posts), including IFC import compatibility; slabs can now be stretched and trimmed, for example when connecting a roof surface to the corresponding gable wall, and much more.
- Revit Plugin: Automatic cylinder detection and enhanced editing functions for ventilation ducts.
- Visualization: All CAD types can now be shown or hidden simultaneously, enabling faster switching between different display configurations.
More information about these and many additional new and improved features can be found in the customer portal.